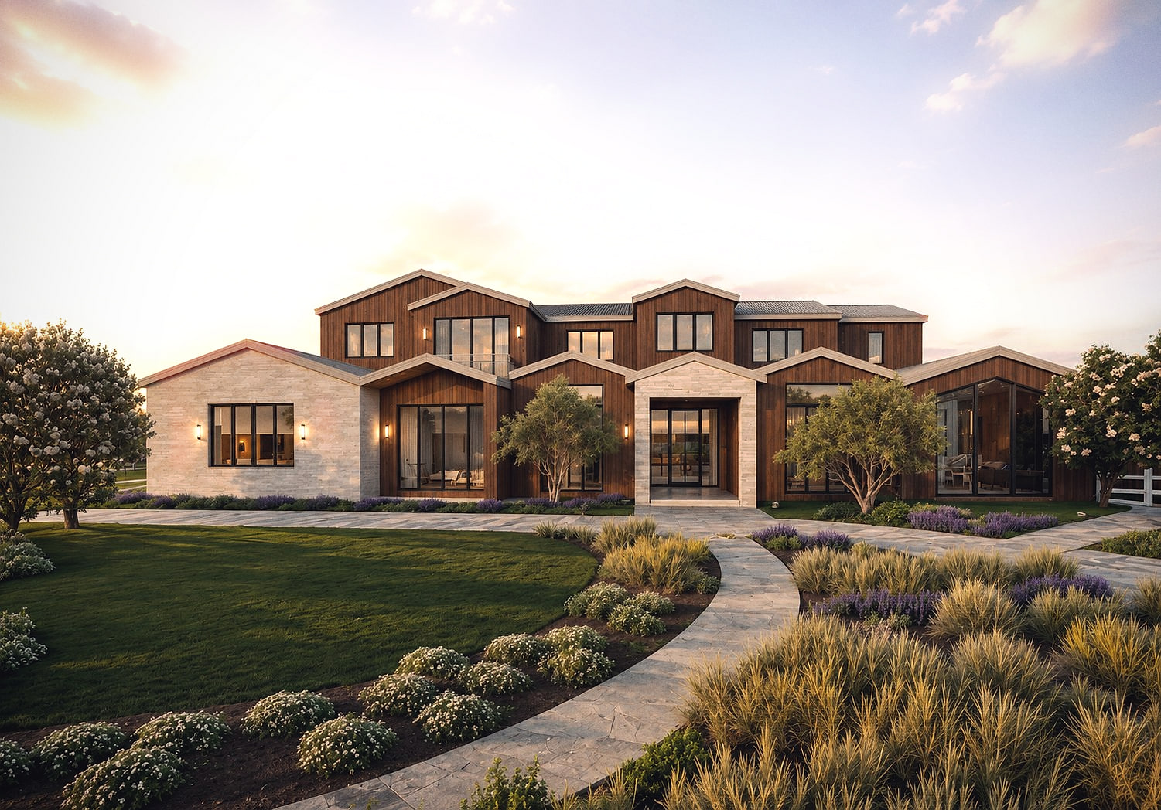
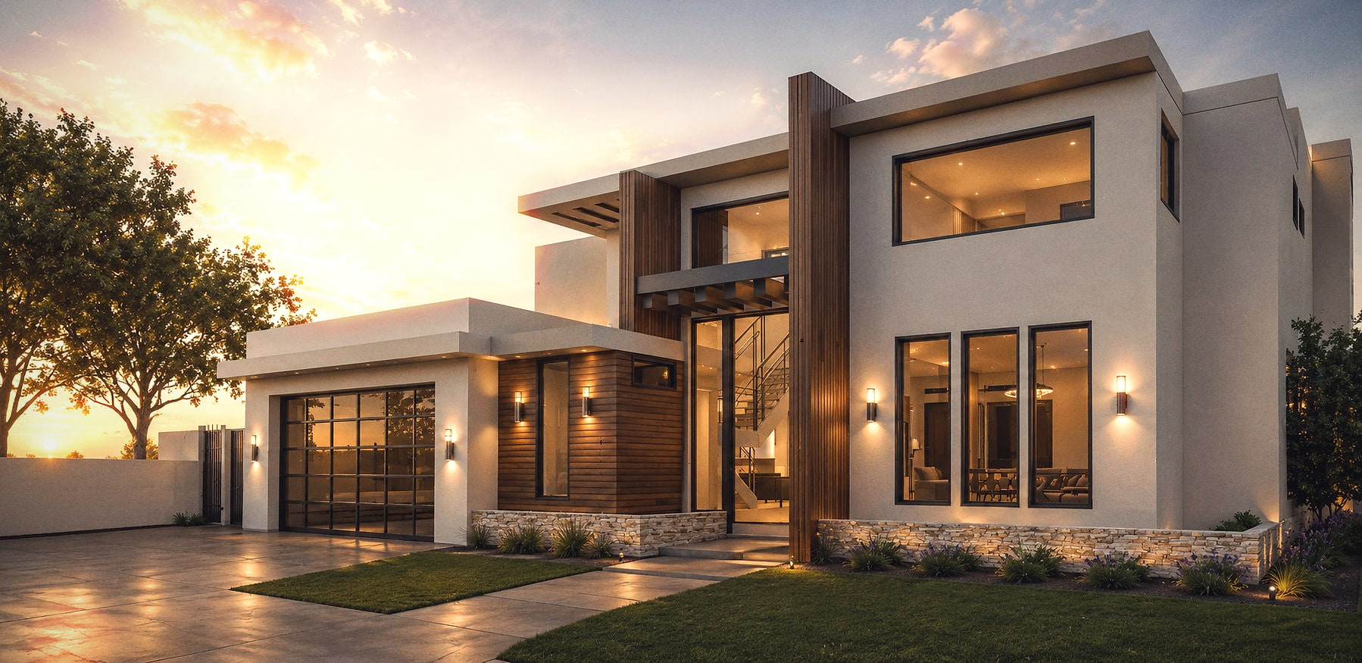
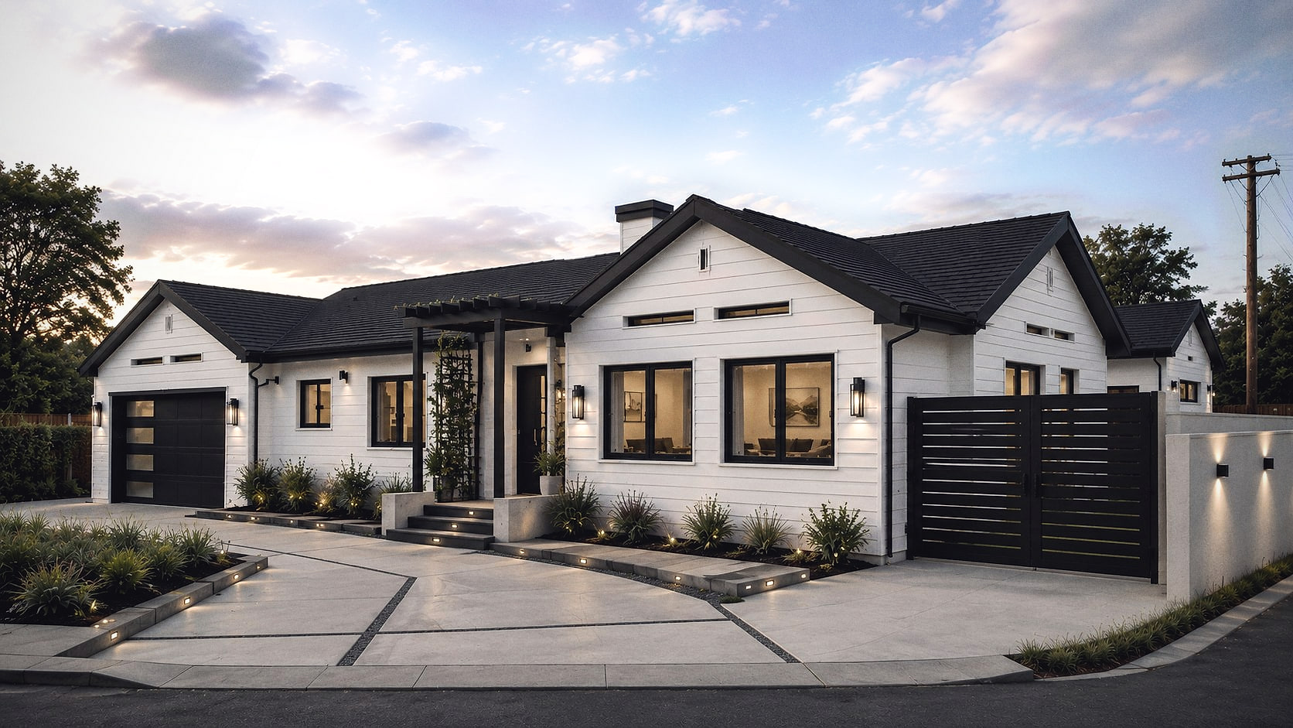
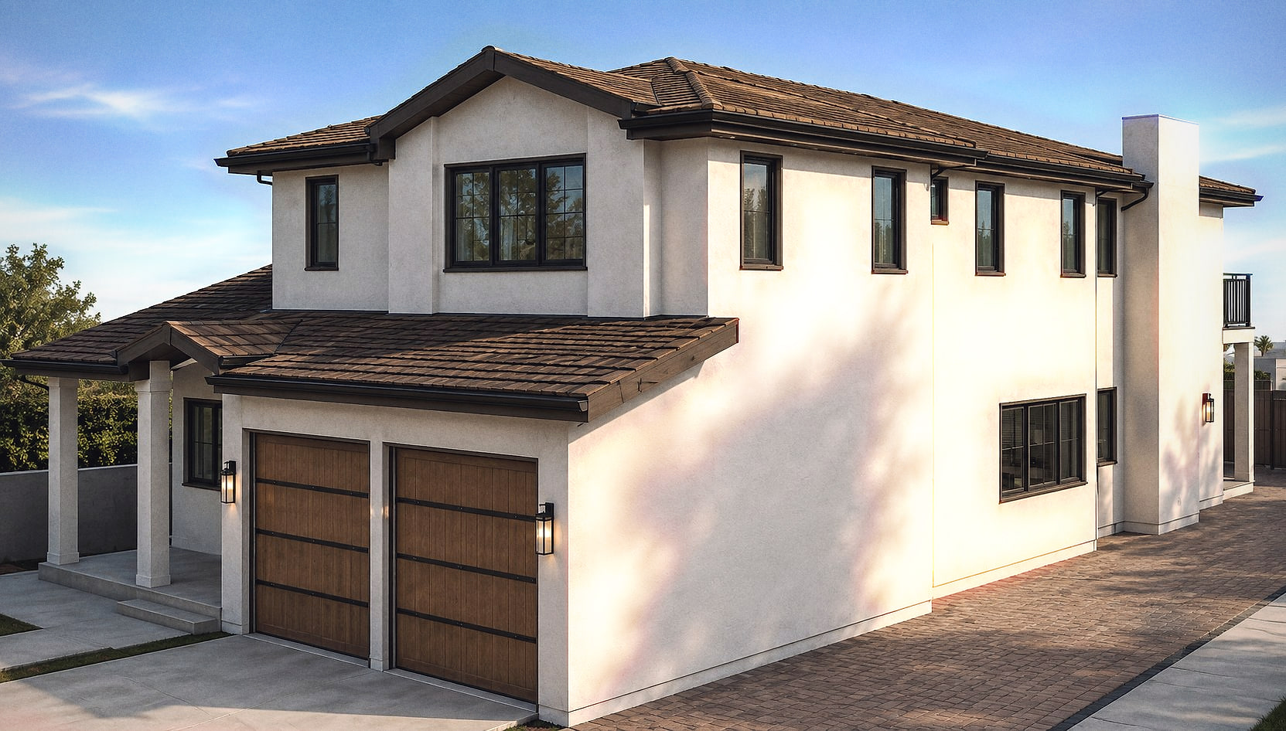
Transitional residence
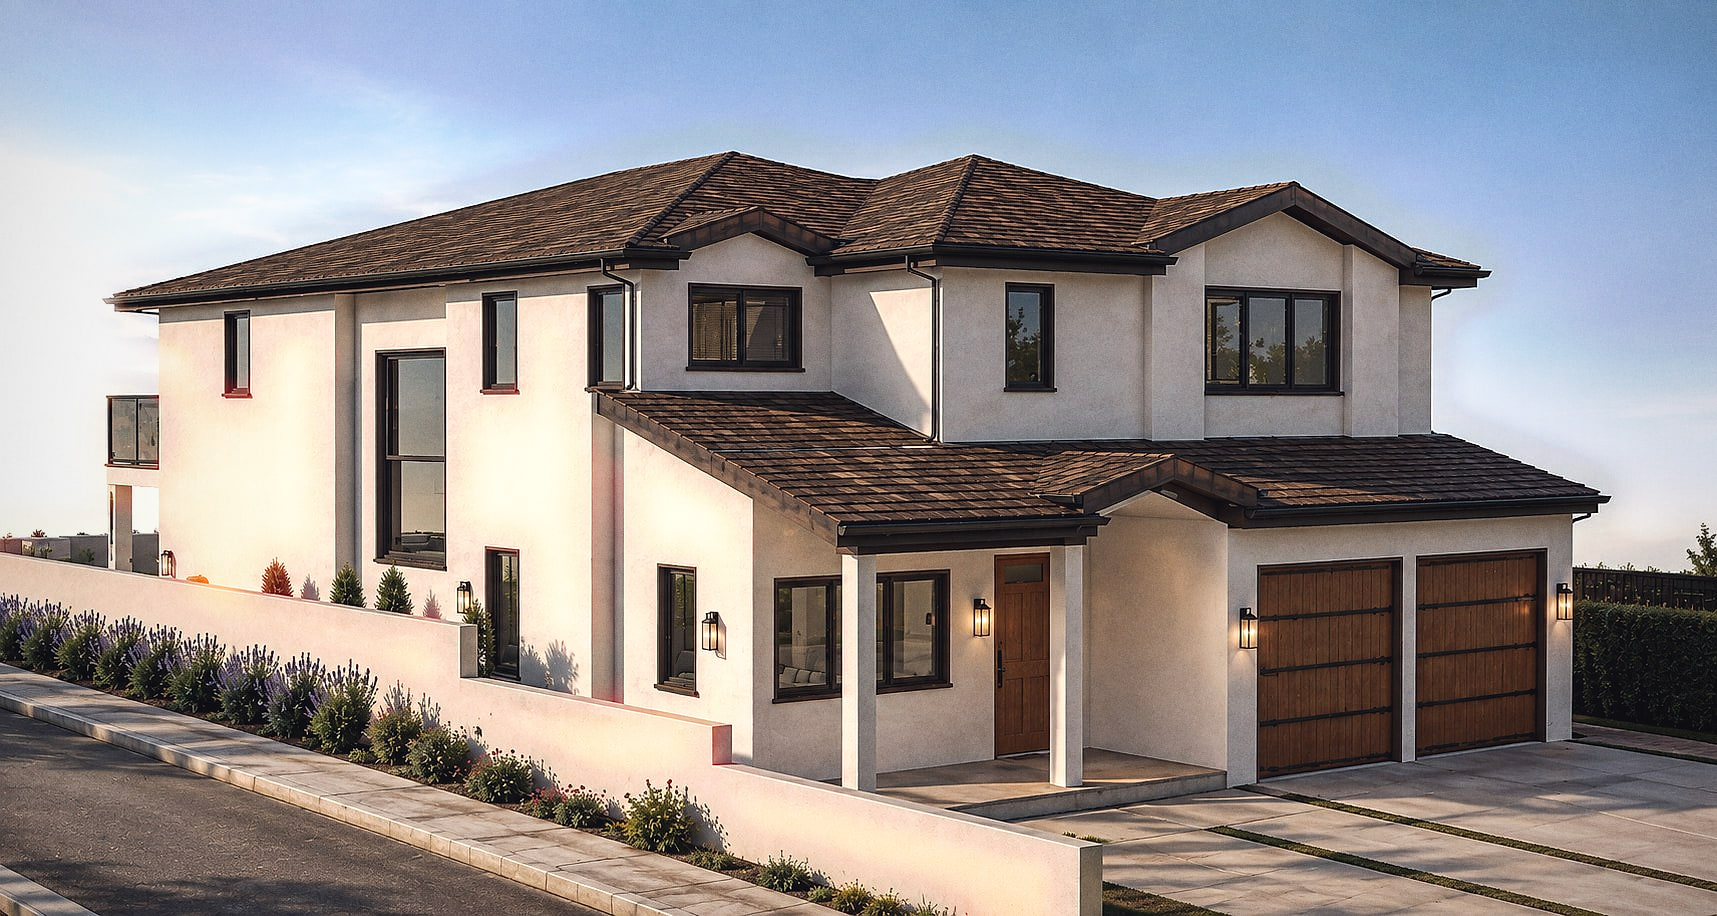
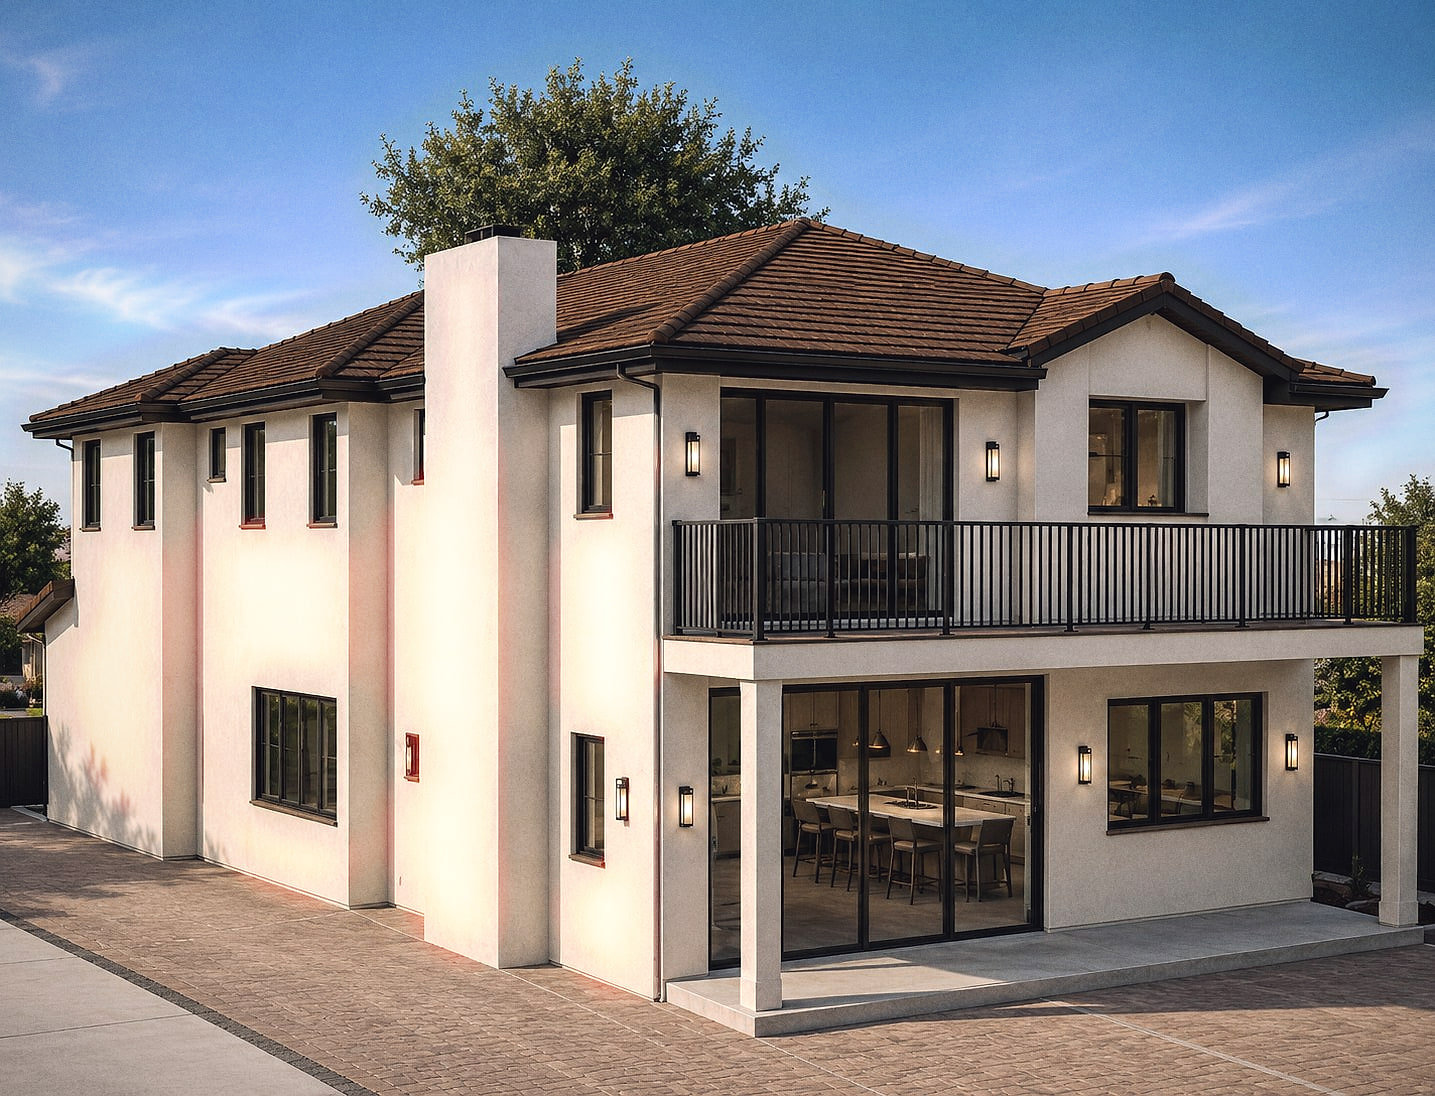
Westlake Village, California — A symmetrical two-storey front elevation with a recessed entry and steel-framed glazing.
- LOCATION
- Westlake Village
- COUNTY
- Los Angeles County
- TYPE
- Single family
- DISCIPLINES
- Design · Structural
Planning something similar?
Send us the address and a rough scope. We come back with the zoning position, the likely permit path and a fixed fee for the first phase.