Accessory dwelling units
California removed most of the discretion that used to stop ADUs. What is left is a documentation problem: a set that is complete on the day it is submitted gets approved, and a set that is not goes into a correction cycle that adds months. We design detached units, garage conversions and junior ADUs, and we run the submittal.
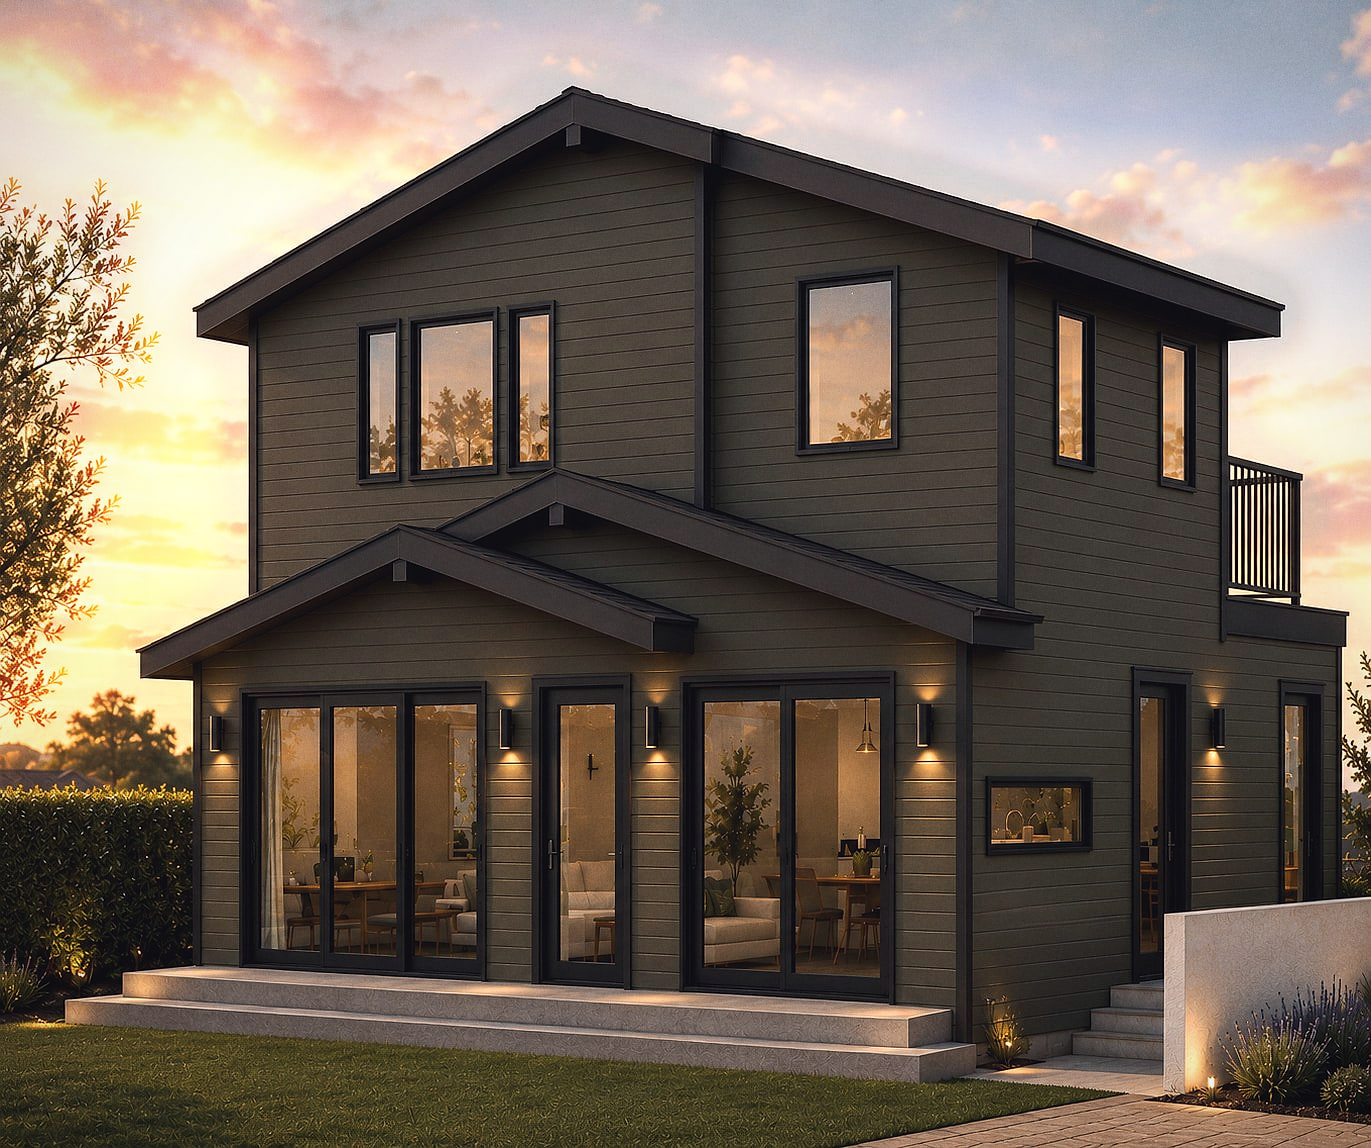
What is an accessory dwelling unit?
An accessory dwelling unit is a second, self-contained home on a lot that already has a house. In California, cities must approve a compliant ADU ministerially — without discretionary review — and must act within 60 days of a complete application. M&N Home Design produces the architectural drawings, the structural calculations and the Title 24 package as one set.
What you get
- Feasibility check
- What your lot allows: unit count, size cap, setbacks, height, parking.
- Design and layout
- Plans, elevations, sections and 3D views for a unit you would want to live in.
- Structural package
- Foundation, framing and lateral design, with the calculation package plan check expects.
- Title 24 compliance
- Energy calculations and the documentation the plan checker asks for.
- Utility and drainage
- Service sizing, sewer or septic connection, and site drainage where required.
- Plan check
- Submittal, response to corrections, resubmittal through to permit issue.
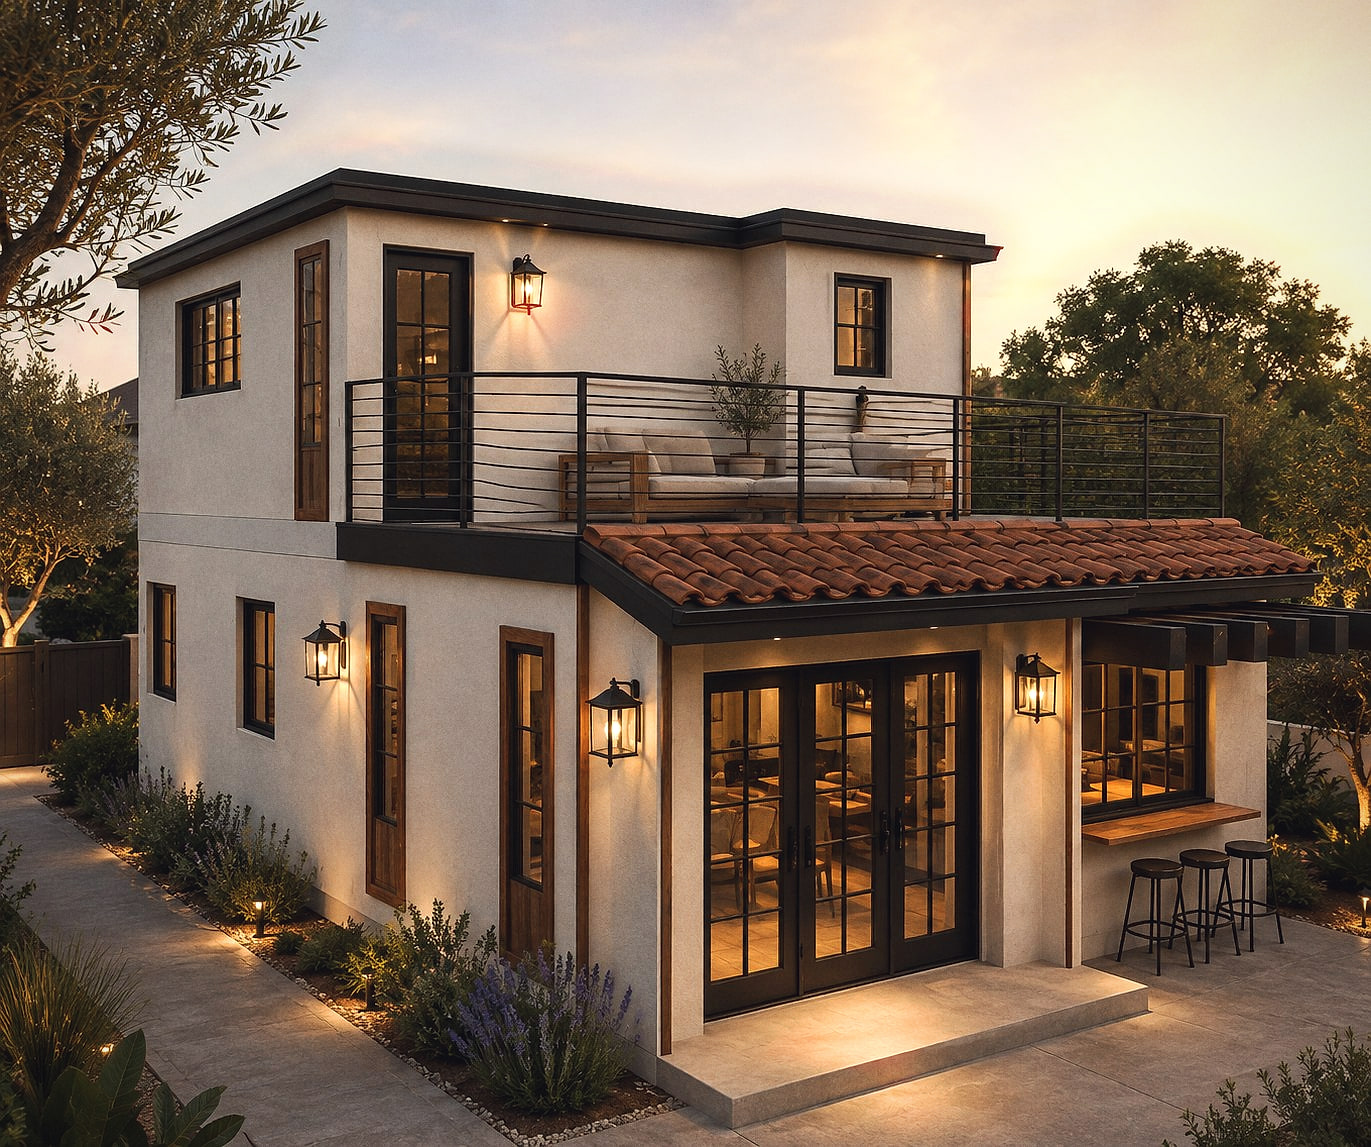
Questions we get asked
- How long does an ADU permit take in Los Angeles?
- State law requires the local agency to approve or deny a complete ADU application within 60 days. The variable is how long it takes to get to a complete application: an incomplete first submittal restarts the correction cycle and is the usual reason a project runs long. Design and documentation typically take longer than the statutory review itself.
- Can my city refuse my ADU?
- Not if the application is complete and complies with the state standards the city has adopted. ADU approval is ministerial, which means it is a compliance check rather than a discretionary decision, and there is no public hearing. A city can deny a non-compliant application, and it can apply objective local standards where state law permits them.
- Do I need a structural engineer for an ADU?
- For anything other than a pre-approved standard plan, yes — the permit set needs foundation, framing and lateral design with calculations. At M&N Home Design that work is done in-house by a California-licensed professional engineer, so it is part of the same drawing set rather than a separate consultant appointment.
- What is the difference between an ADU and a JADU?
- A junior accessory dwelling unit is created within the walls of the existing house, is capped at 500 square feet, and may share a bathroom with the main dwelling. A standard ADU can be detached or attached, is larger, and must be fully self-contained. Many lots can have both.
- Can I convert my garage into an ADU?
- Usually. Garage conversions are among the most common ADU types in Los Angeles because the structure and the slab already exist. The work is in bringing the envelope, the foundation and the fire separation up to habitable standards, and in resolving where the displaced parking goes — which state law often no longer requires you to replace.
Guides on this
What an ADU really costs in Los Angeles: the fees, not the price per square foot
Construction cost gets all the attention. The fees are where California law hands you real money — and where a 751 sq ft design quietly costs more than a 750.
How long an ADU permit takes: the clock the statute gives you
Fifteen business days to completeness, 60 days to a decision, then deemed approved. And a gap in the law: junior ADUs get the deadline without the remedy.
ADU size, setback and height limits in California (2026)
The ADU size, setback and height floors your city cannot go below, cited to the statute that governs now — Gov. Code §§ 66310–66342, not the repealed § 65852.2.
Converting a garage into an ADU in Los Angeles: what state law protects
Garage conversions get their own protected path in California law: no parking replacement, no sprinklers if the house has none, 150 sq ft for a doorway.
JADU vs ADU in California: which one your house can actually take
A JADU is capped at 500 sq ft, must sit inside the walls of the house, and carries an owner-occupancy rule and a recorded deed restriction an ADU does not.
Can you sell an ADU separately in California? Two paths, both narrower than advertised
The condominium route needs your city to have adopted an ordinance, and your mortgage lender can refuse consent outright. Gov. Code §§ 66341 and 66342.
Where we provide this service
- Accessory dwelling units in Agoura Hills
- Accessory dwelling units in Calabasas
- Accessory dwelling units in Westlake Village
- Accessory dwelling units in Thousand Oaks
- Accessory dwelling units in Hidden Hills
- Accessory dwelling units in Malibu
- Accessory dwelling units in Woodland Hills
- Accessory dwelling units in Sherman Oaks
- Accessory dwelling units in Tarzana
- Accessory dwelling units in Encino
- Accessory dwelling units in Beverly Hills
- Accessory dwelling units in Brentwood
- Accessory dwelling units in Bel Air
- Accessory dwelling units in Pacific Palisades
- Accessory dwelling units in Los Angeles
Send us the address.
Tell us the property and roughly what you want to build. We come back with what the zoning allows, the likely permit path, and a fixed fee for the first phase.